
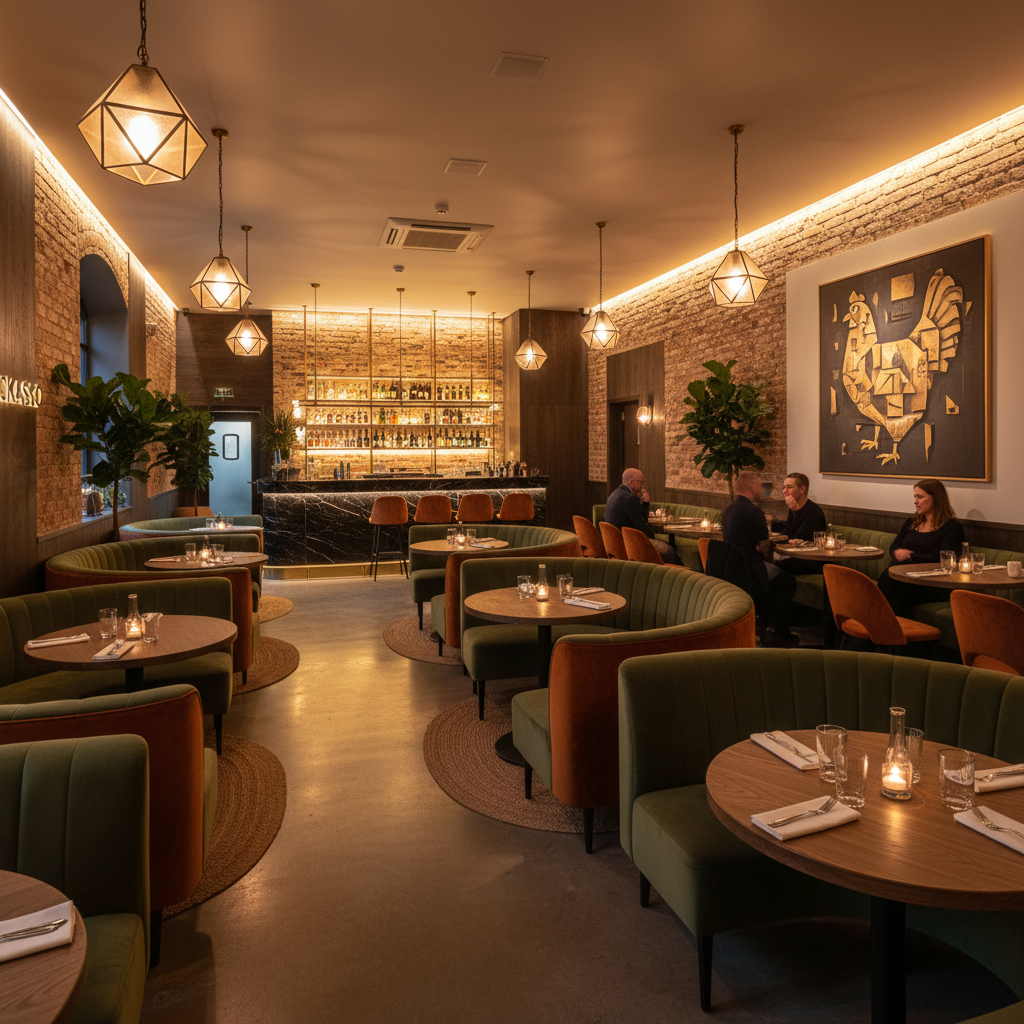
The Rail House
412 W Randolph St, Chicago, IL
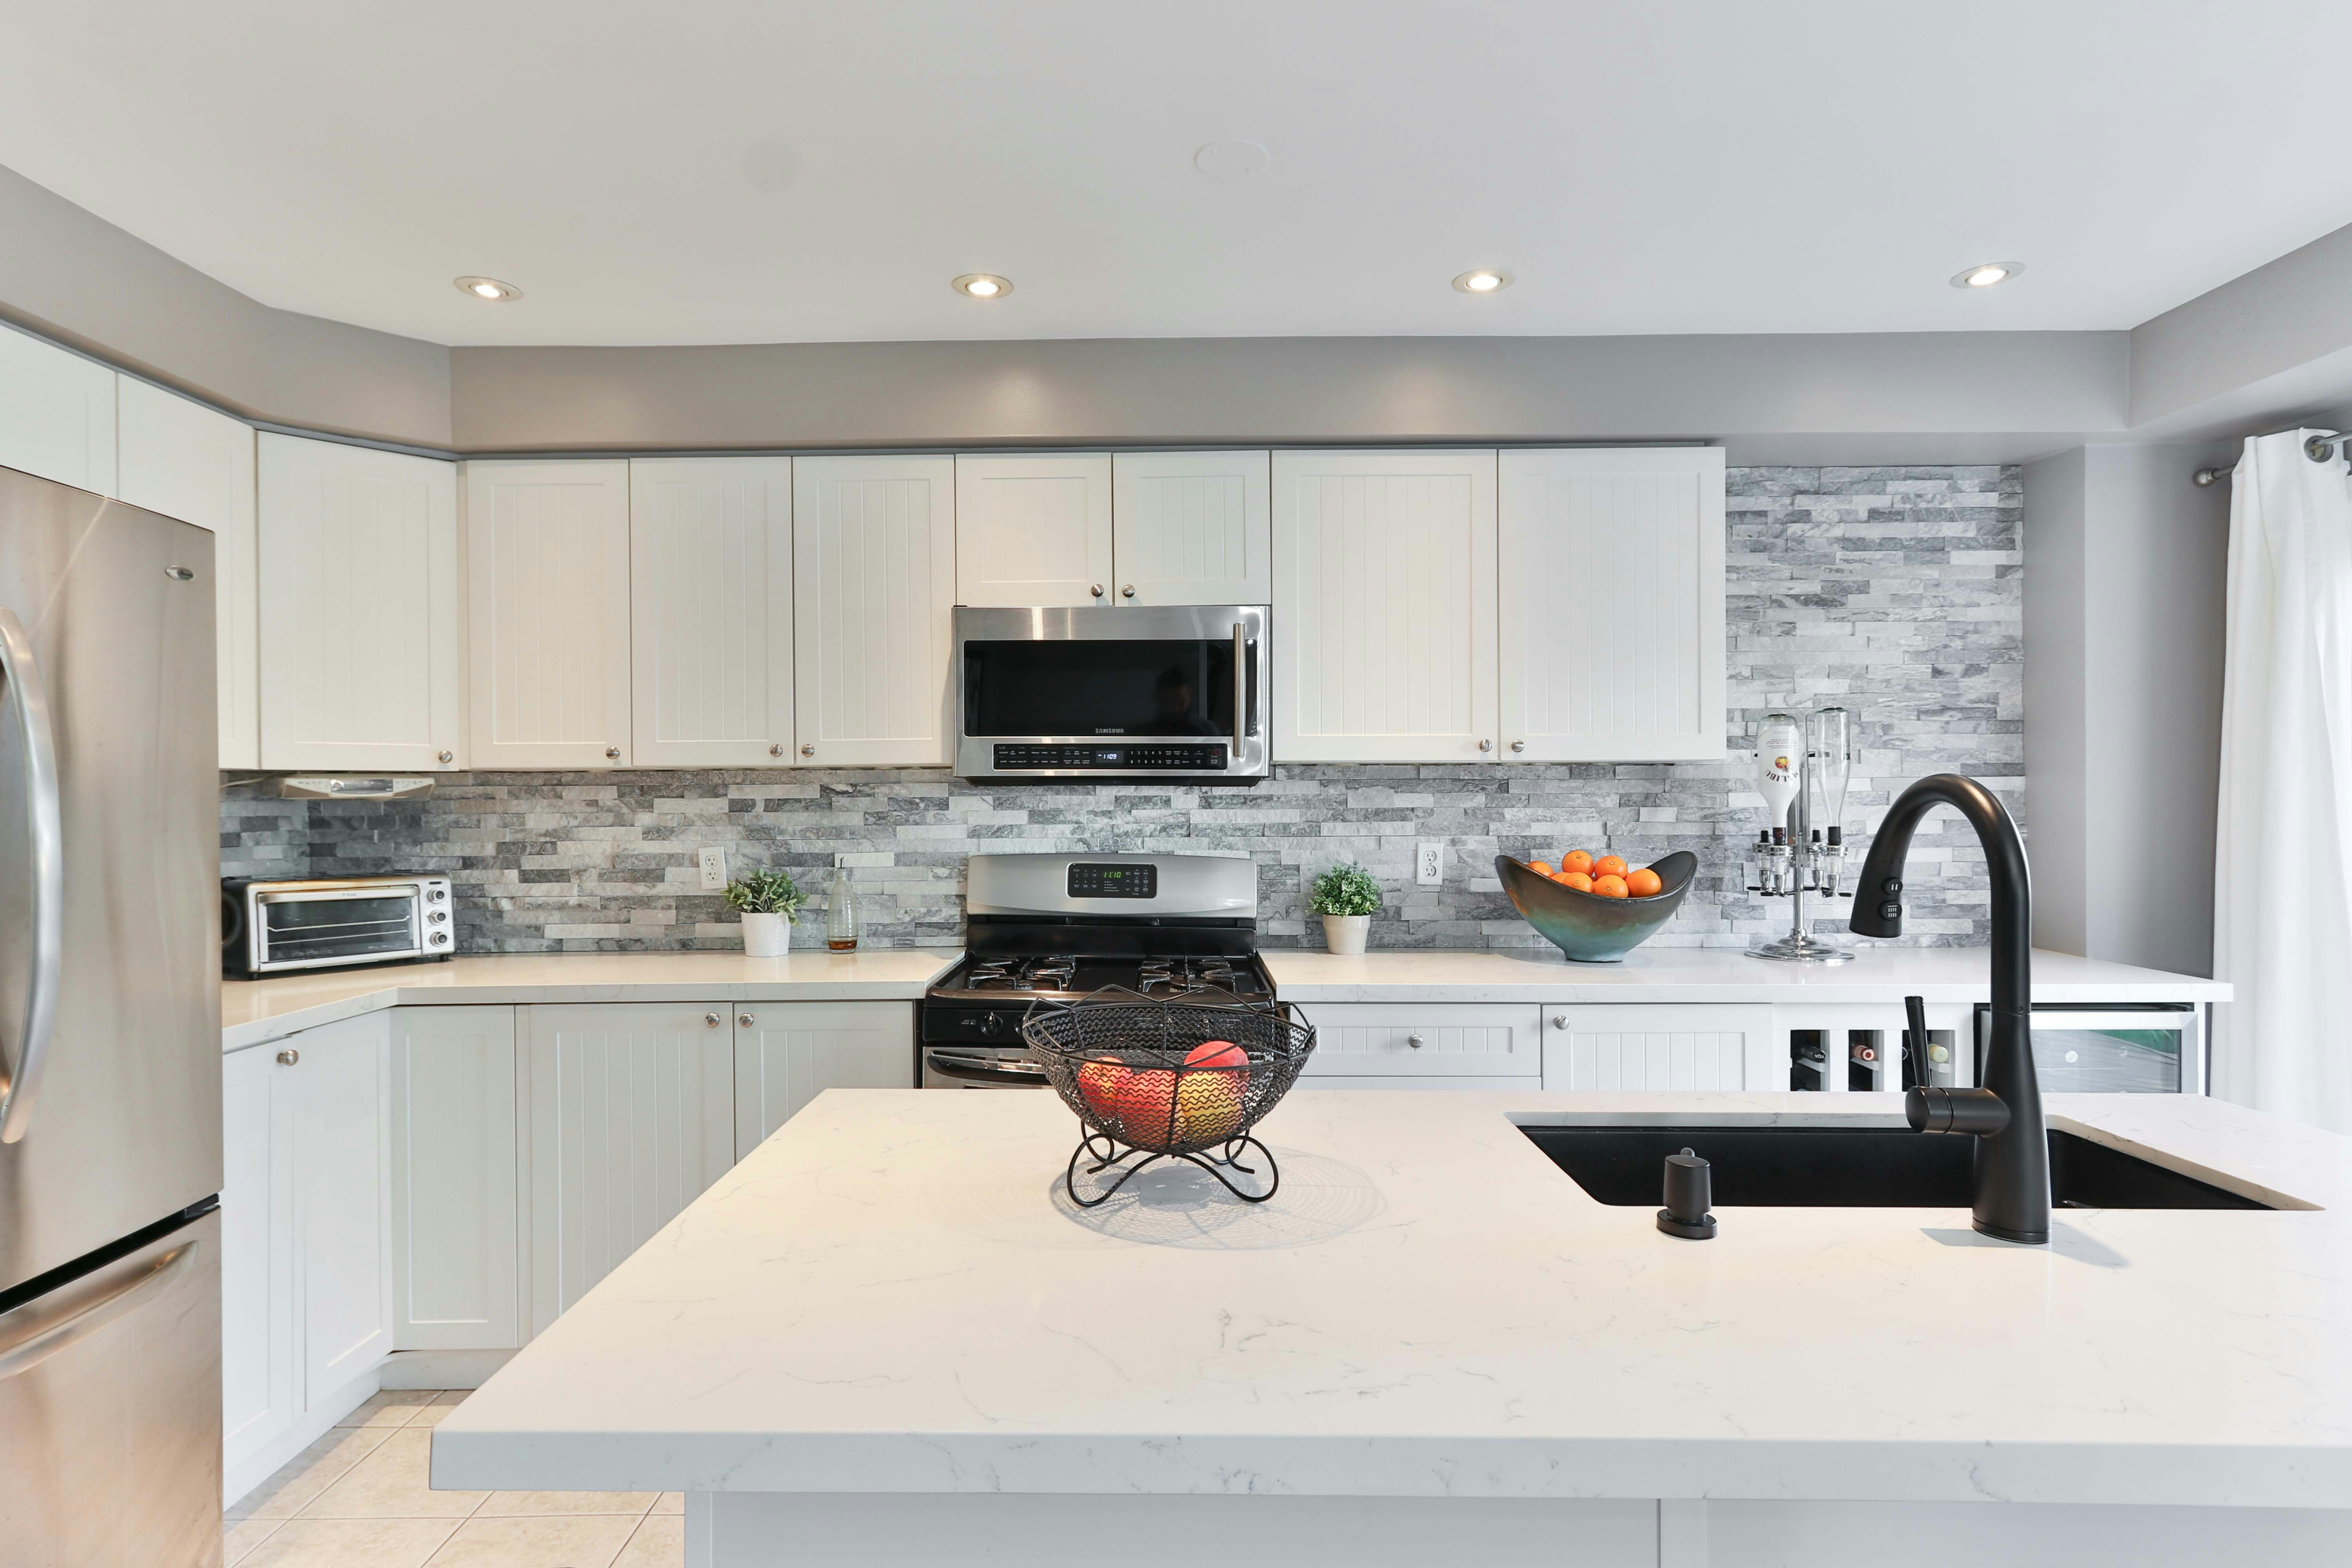
Mara Kitchen
880 N Michigan Ave, Chicago, IL
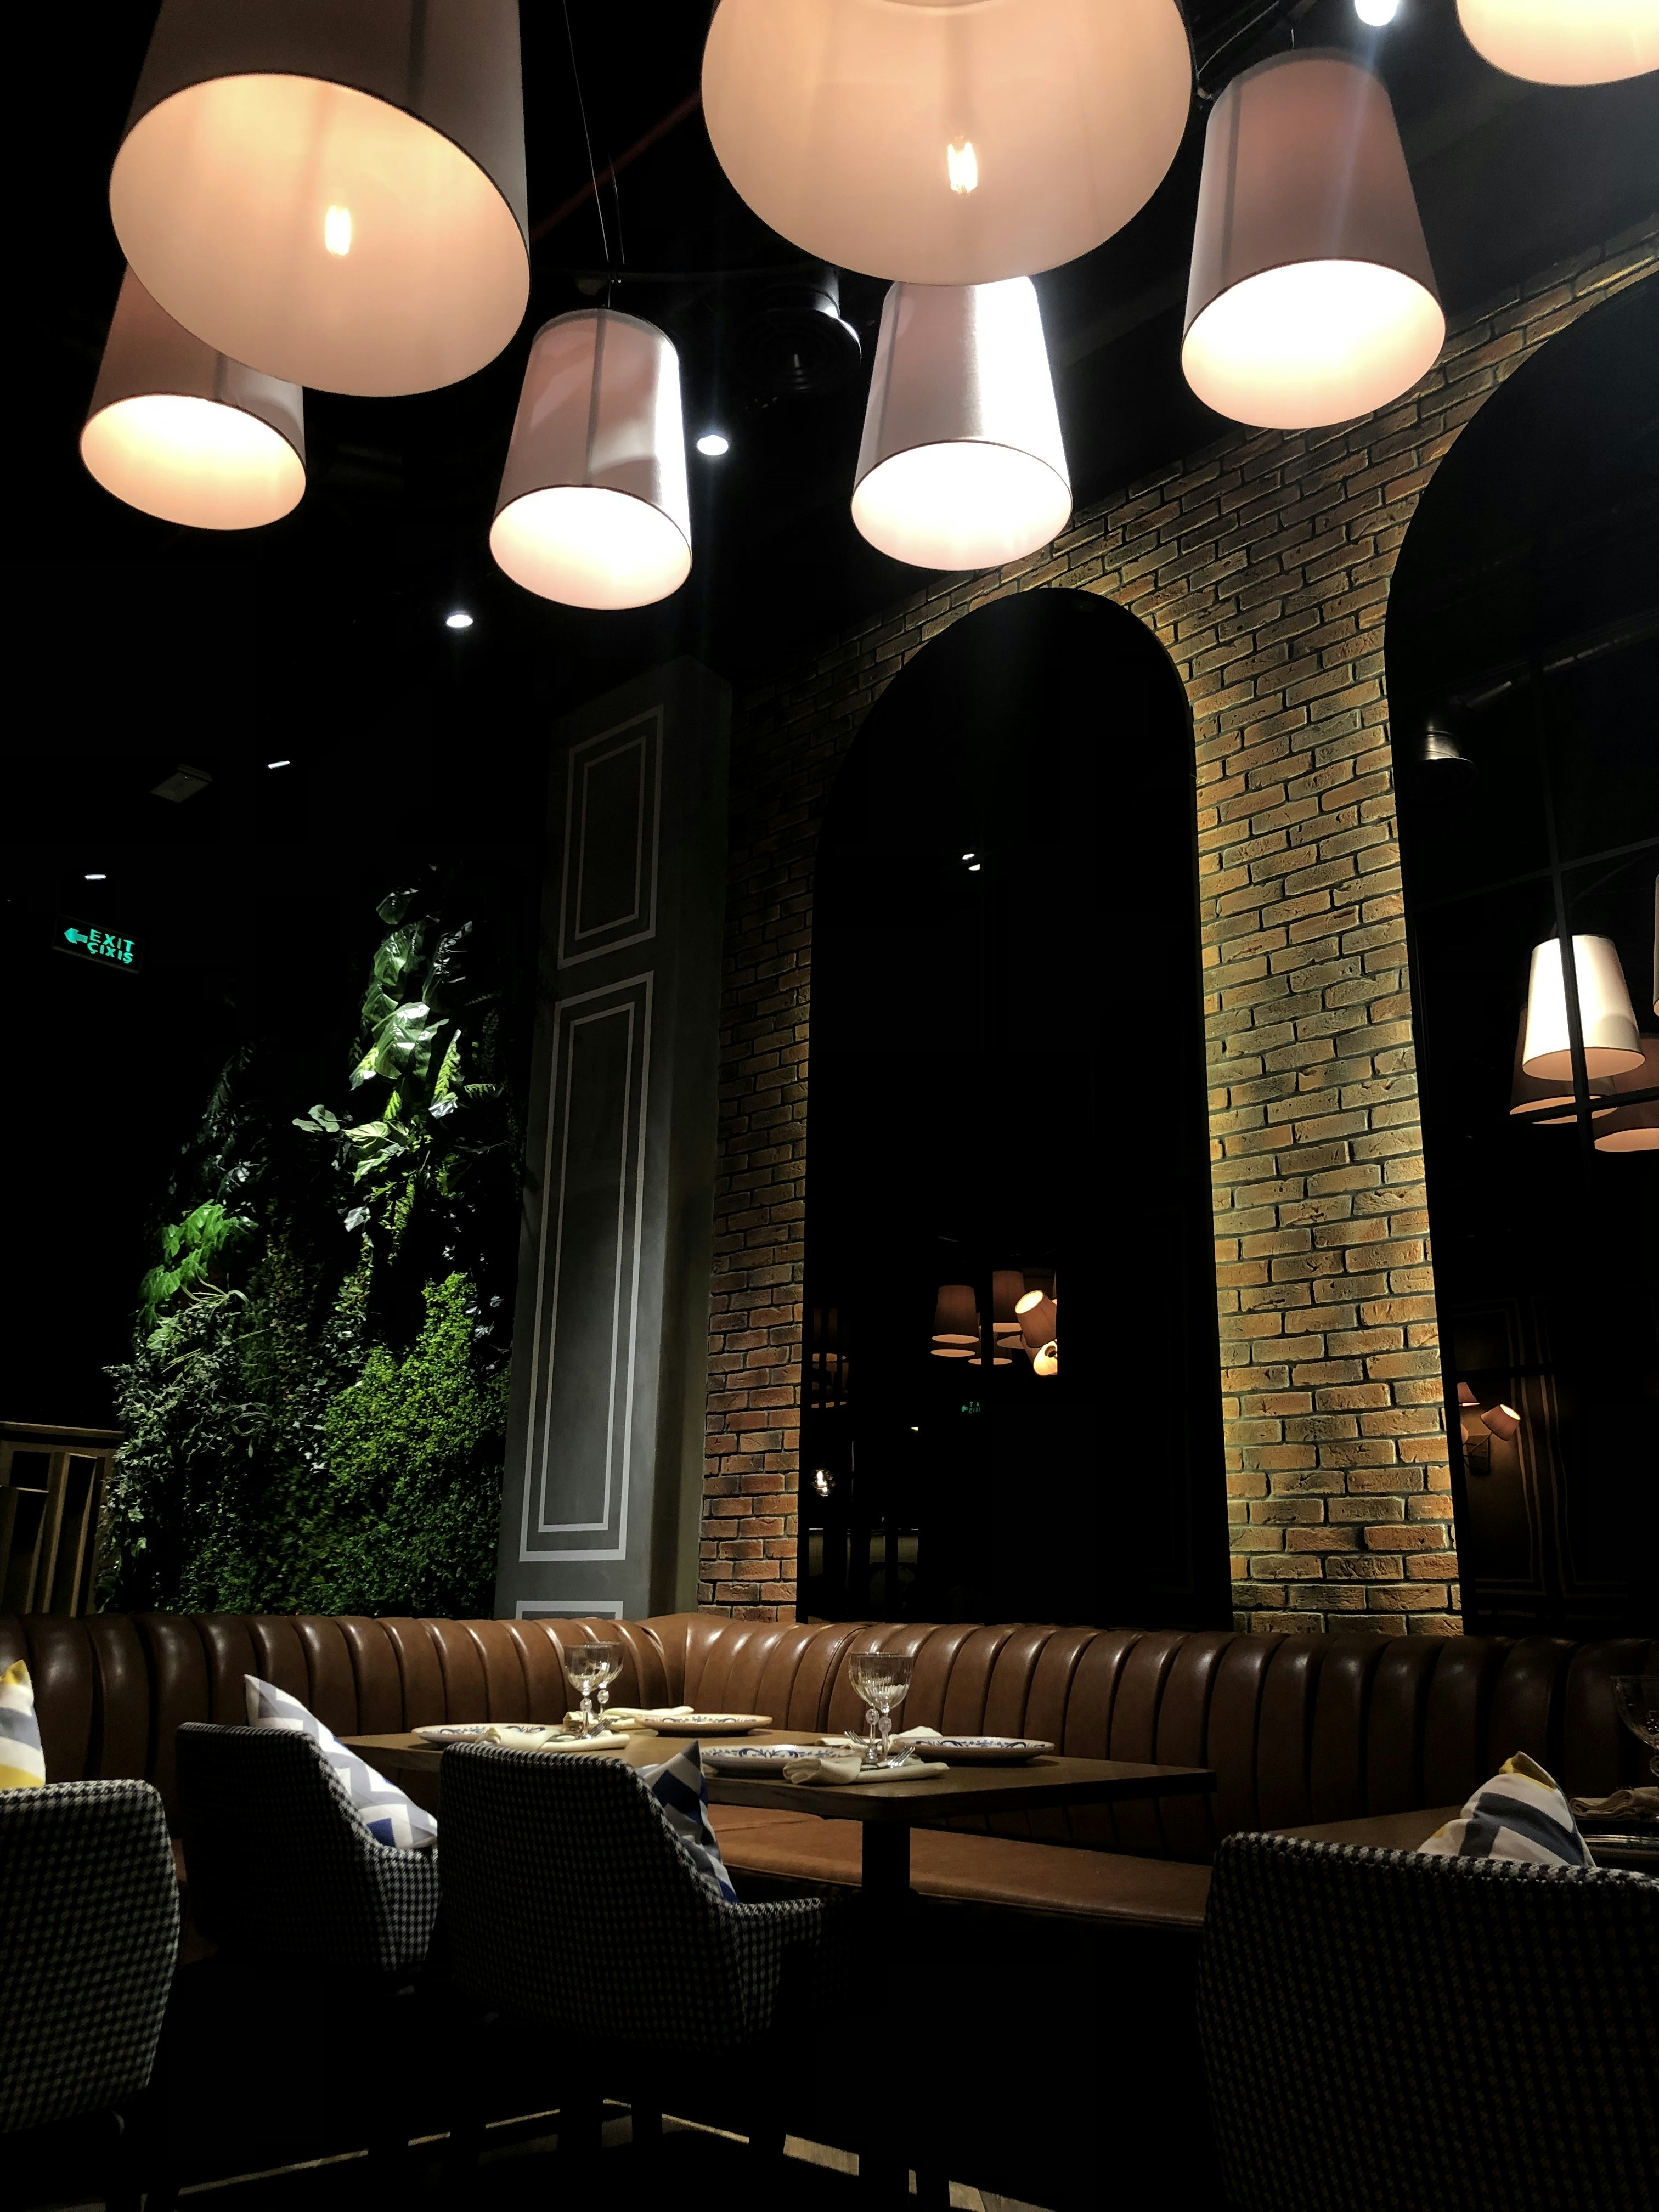
Vault & Vine
1901 S State St, Chicago, IL
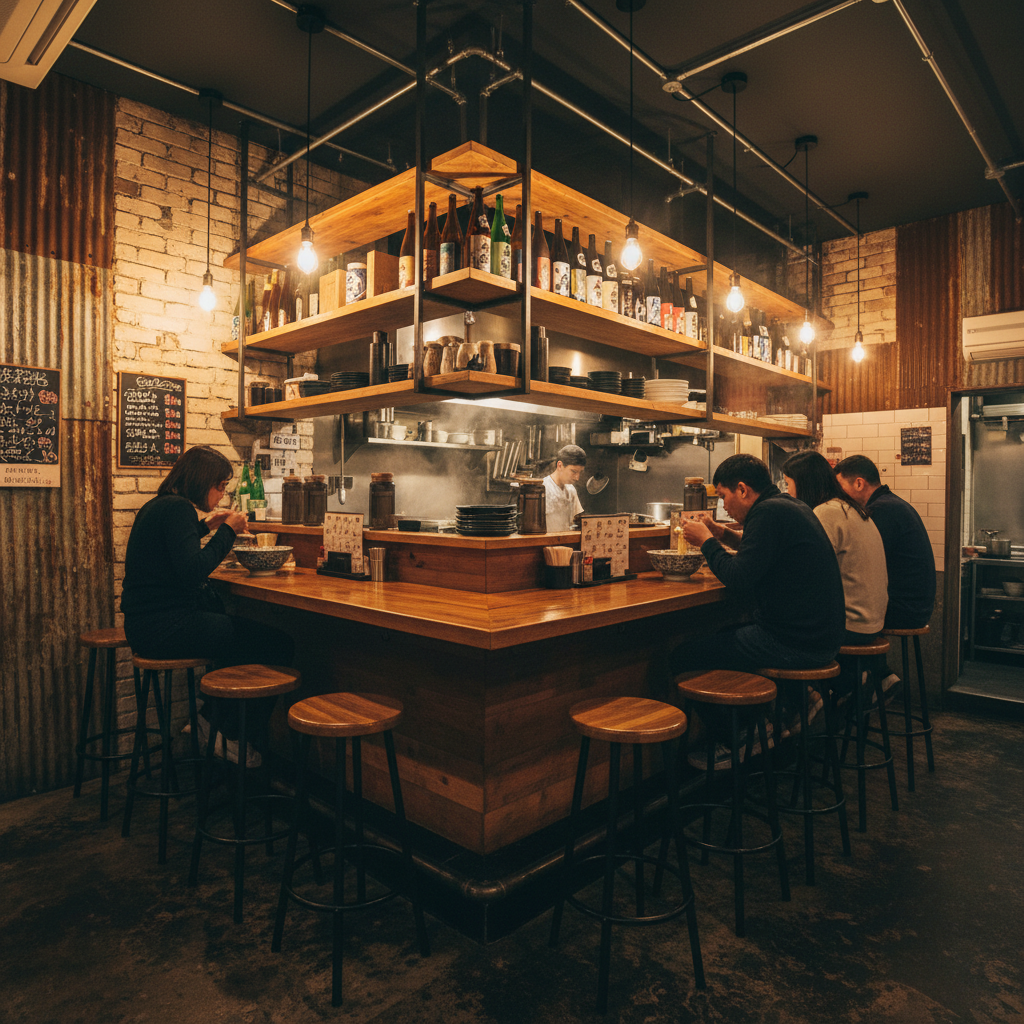
Crosstown Ramen
3344 N Clark St, Chicago, IL
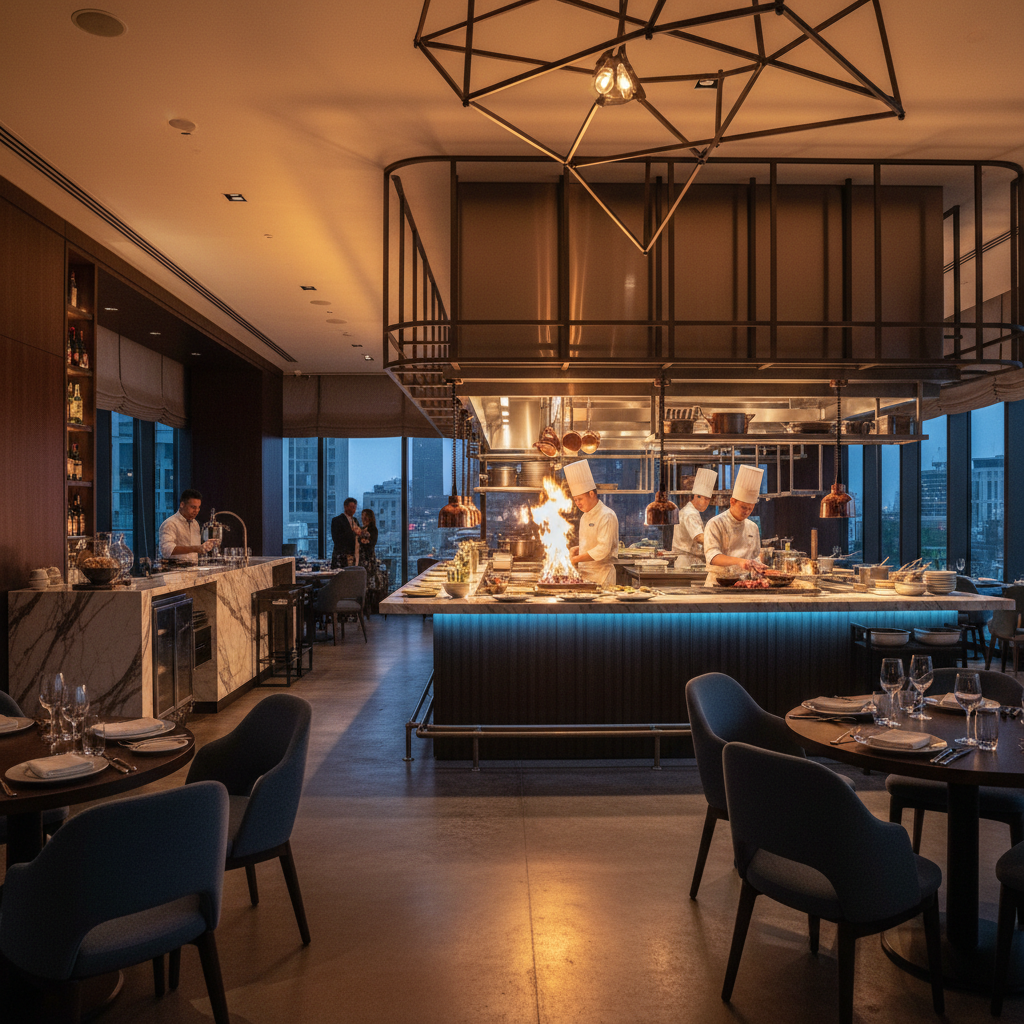
Ember & Salt
725 W Fulton Market, Chicago, IL
General Contractor · Restaurant Specialists
127 Restaurants Built. Every One Opened On Schedule.
From hood systems and grease traps to tile, millwork, and final health inspection — we build restaurants, not just buildings.
13 wks
Avg Build Time
100%
CO Success Rate
2011
Open Since
"The permit office rejected our drawings — twice. We lost six weeks and $40,000 in rent."
Most GCs submit generic commercial drawings and wait. When the city kicks them back with 23 correction items, they start over. You pay rent on a dark building while they figure it out.
Dedicated permit expediter on staff. Pre-submission review with the city plan examiner.
Our in-house permit expediter has a direct relationship with Chicago's Department of Buildings. We submit once, correctly. Average permit approval: 18 business days.
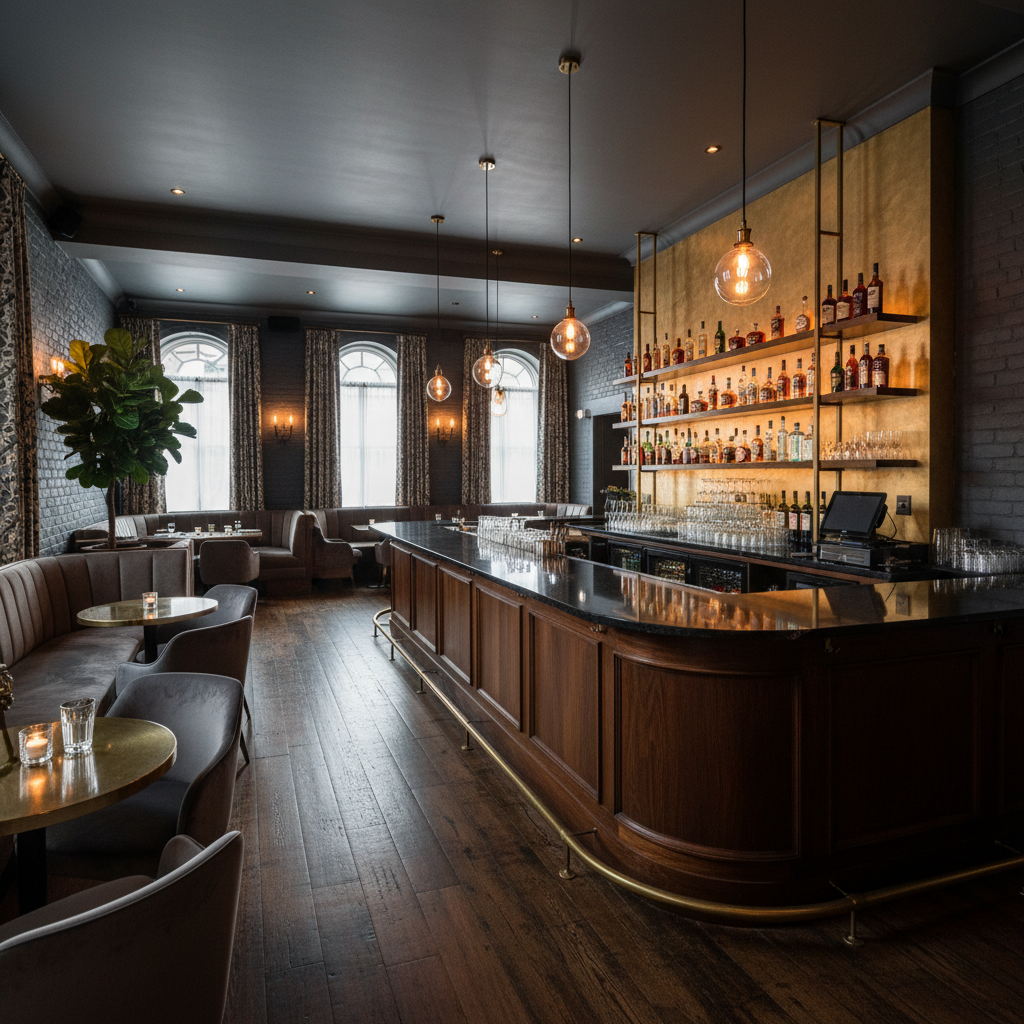
"We failed the fire suppression inspection three weeks before opening. The hood system was wrong for our cooking line."
A fire suppression failure isn't just a failed inspection — it's a stop-work order, a re-design, a re-inspection, and a re-inspection fee. Typical delay: 3–5 weeks. Typical cost overrun: $18,000–$35,000.
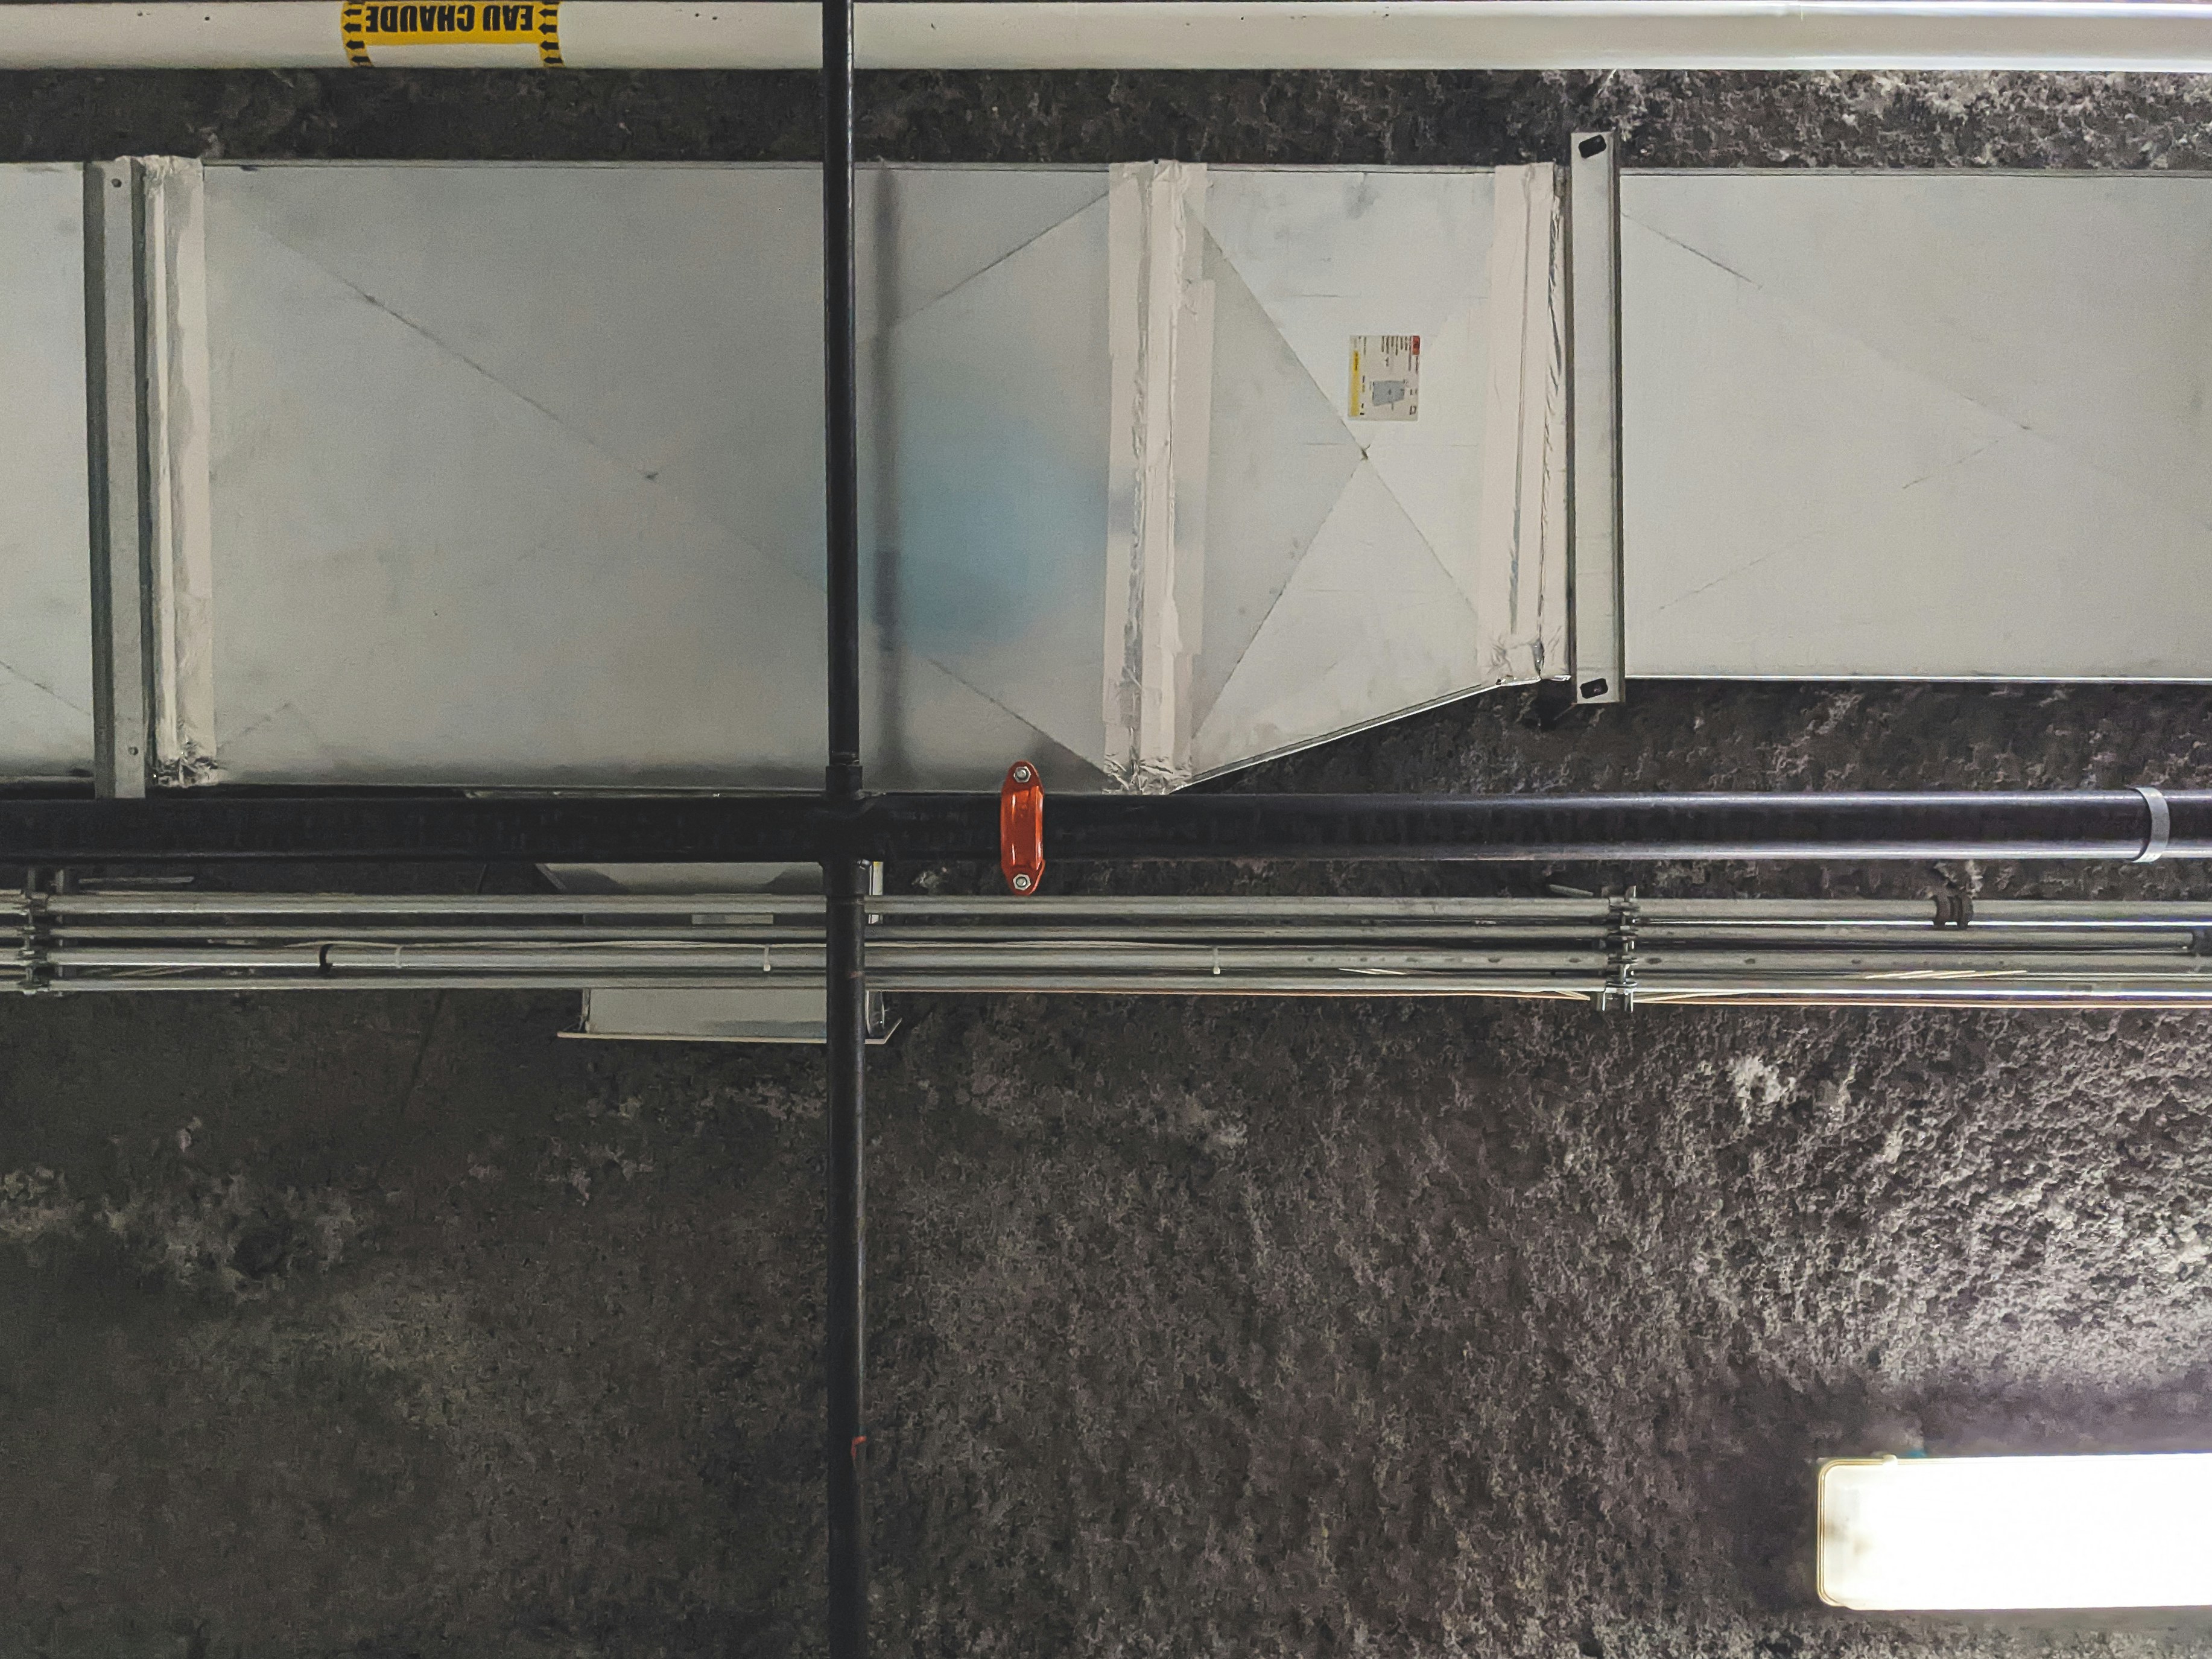
In-house MEP engineers design hood and suppression systems to code before demo begins.
We don't sub out the engineering and hope. Our licensed mechanical engineers design your hood system, grease trap, and fire suppression to match your exact equipment schedule — before a single wall comes down.
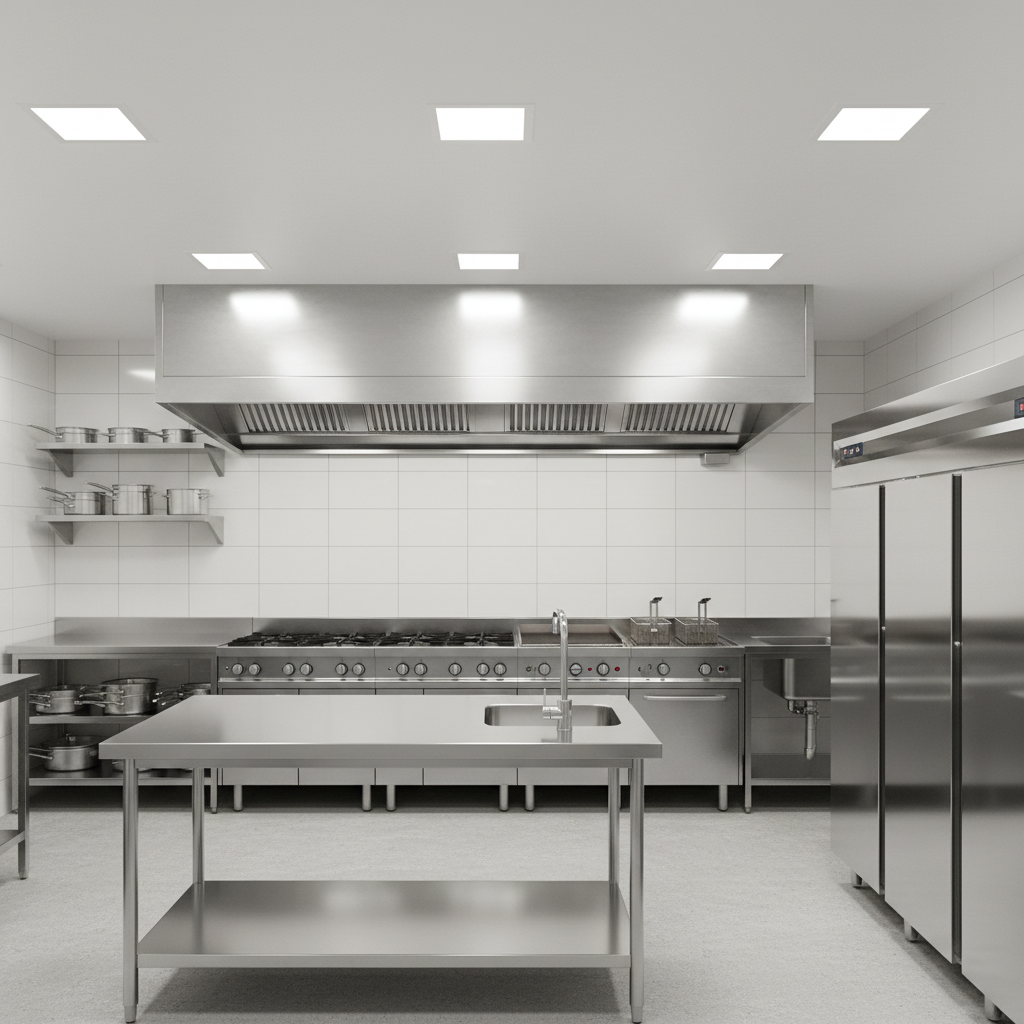
"The tile subcontractor walked off the job two weeks before our target open date. We couldn't get a replacement for 10 days."
On a restaurant buildout, every trade is sequenced. When tile walks, millwork can't install. When millwork stalls, equipment can't set. When equipment sits in a truck, the health inspector won't come. The whole schedule collapses.

In-house tile and finish crews. No subcontractor dependencies on critical-path trades.
We carry our own tile setters, millwork installers, and finish carpenters on payroll. When a trade hits a snag, we don't wait for a call back — we reassign our own crew and keep the schedule.
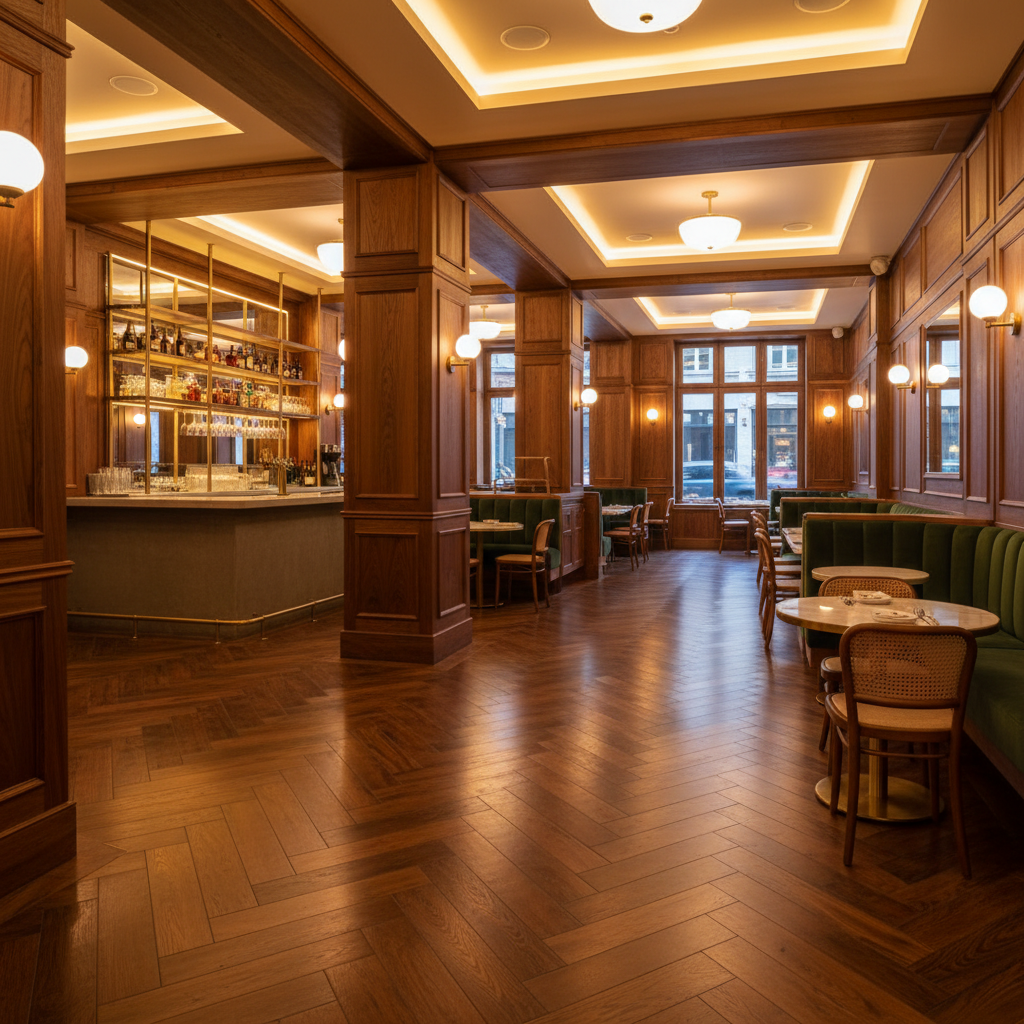
Wk 1–2
✓ Permit approval in hand
Wk 3–4
✓ Rough framing inspection passed
Wk 5–7
✓ MEP rough-in inspection passed
Wk 8–10
✓ Drywall & tile complete
Wk 11–12
✓ Equipment set & operational
Wk 13
✓ Certificate of Occupancy issued
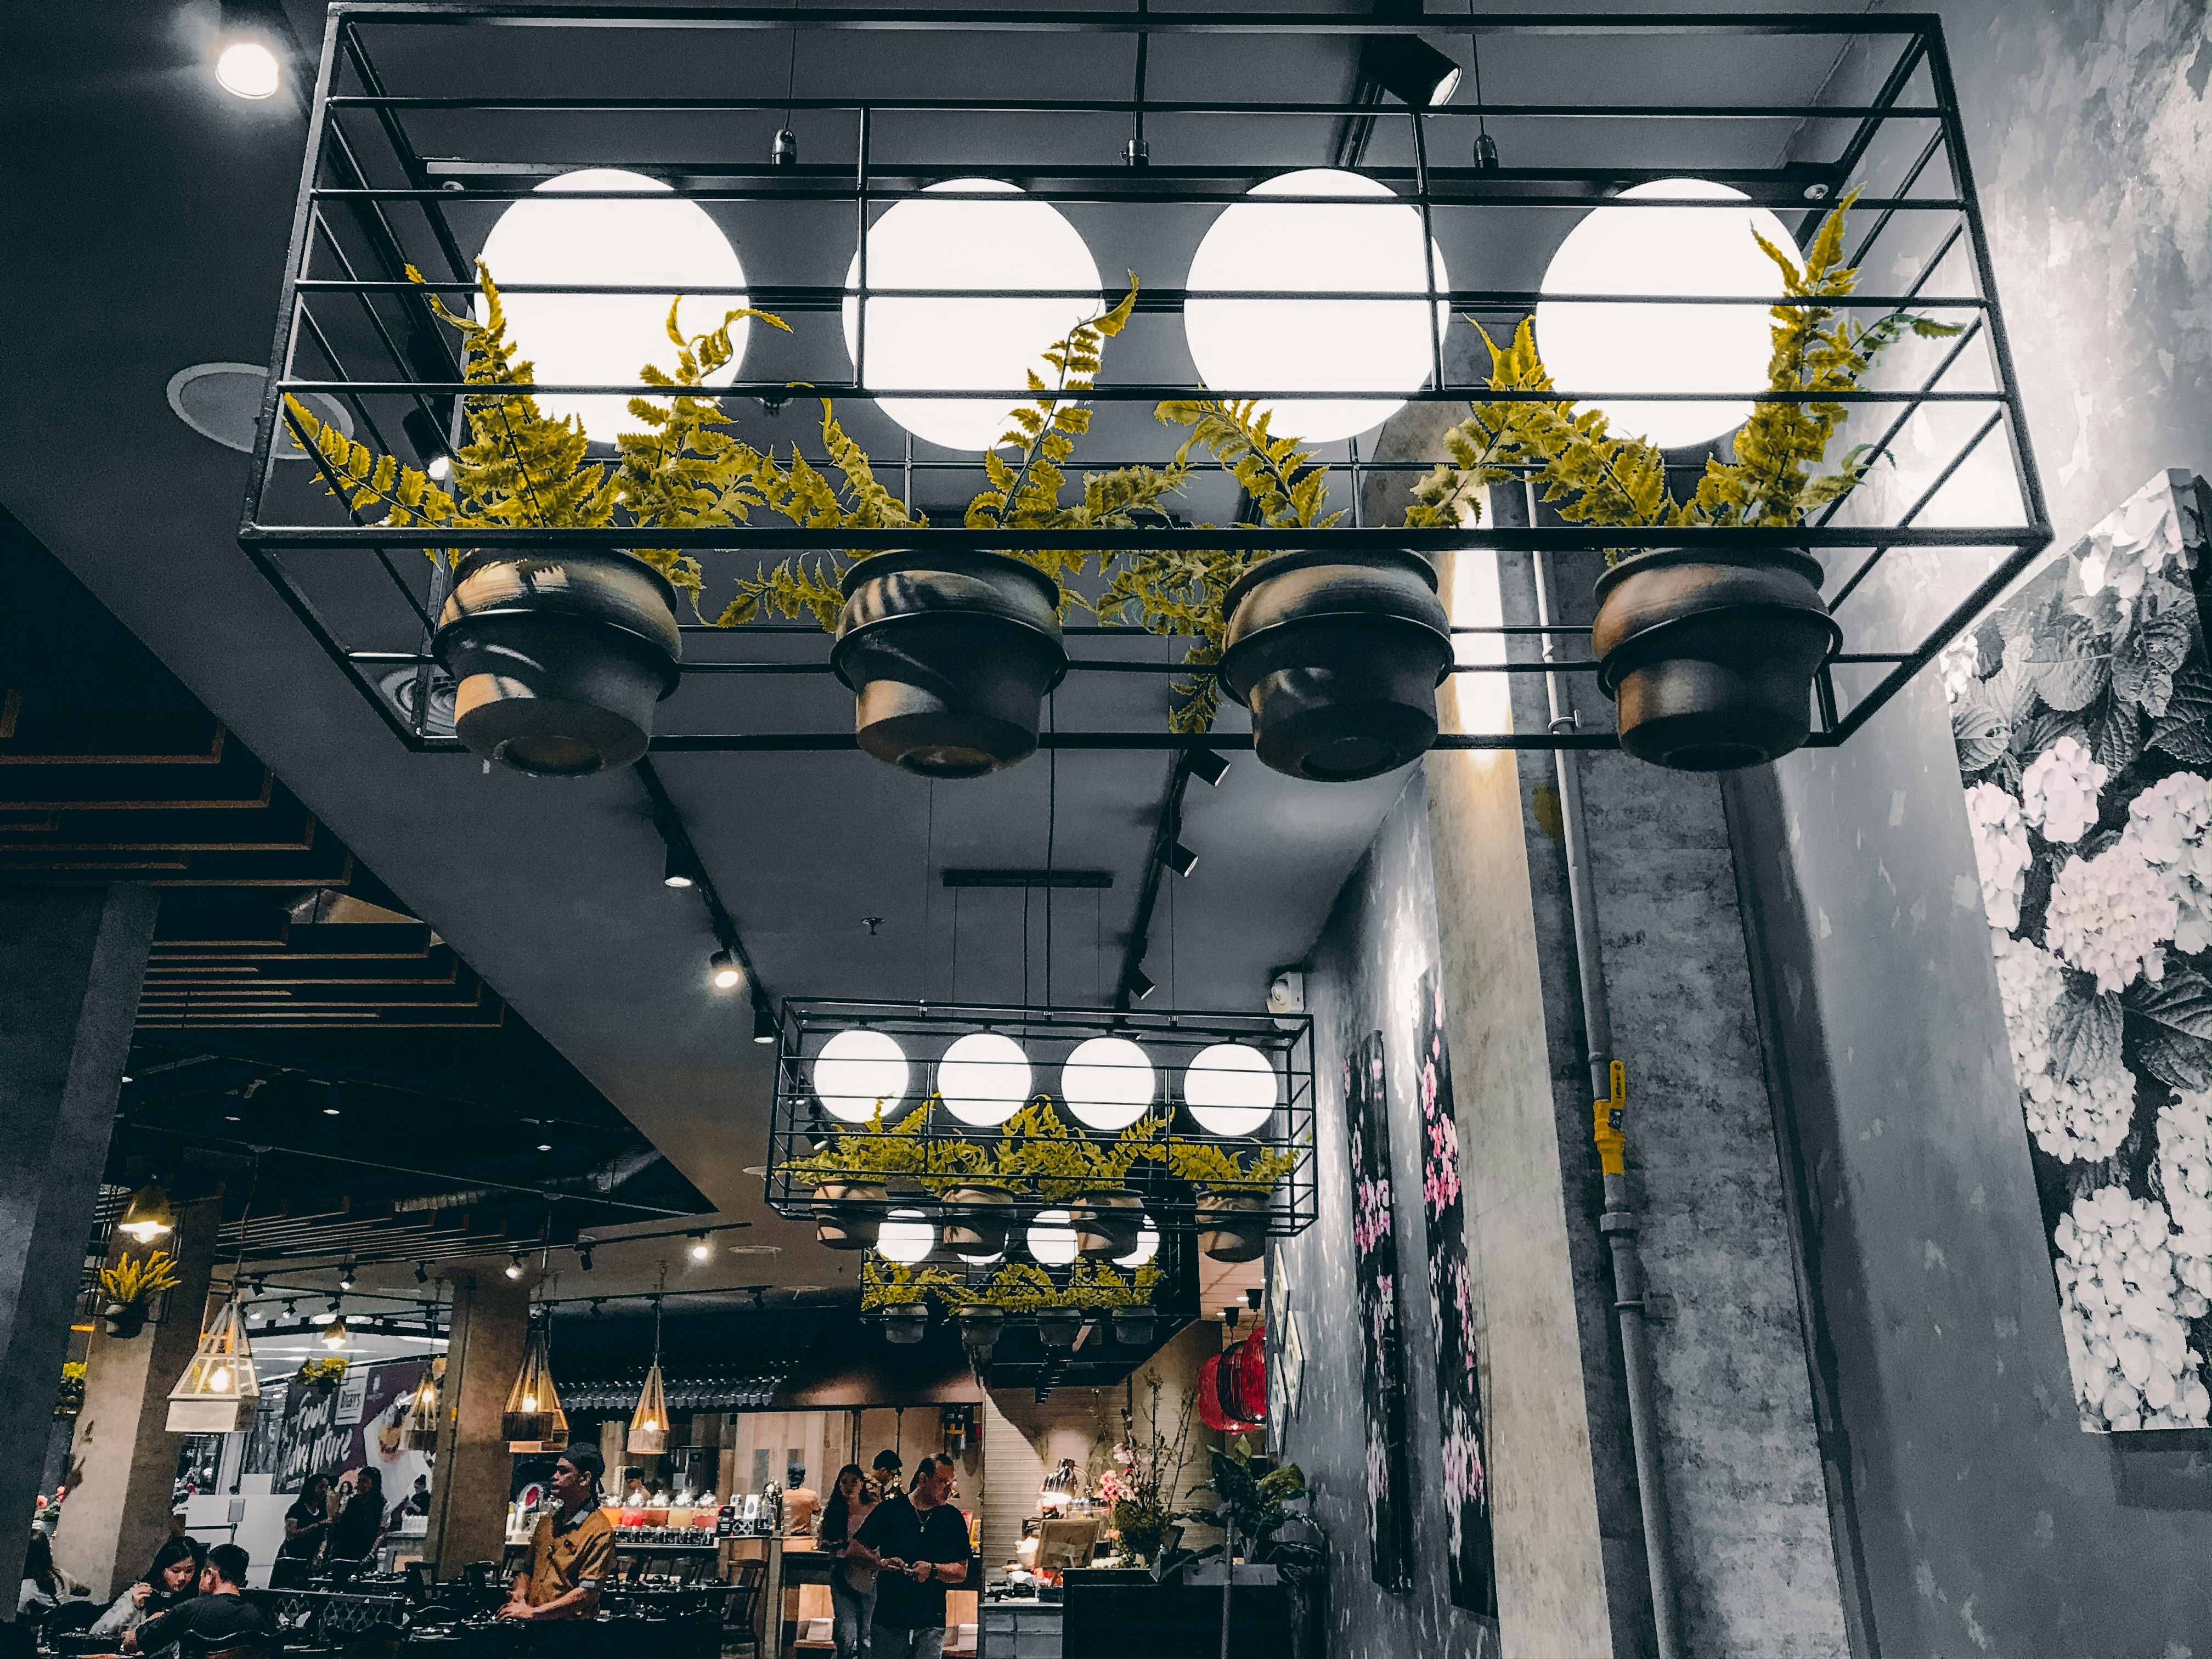
The Rail House
412 W Randolph St · Chicago, IL
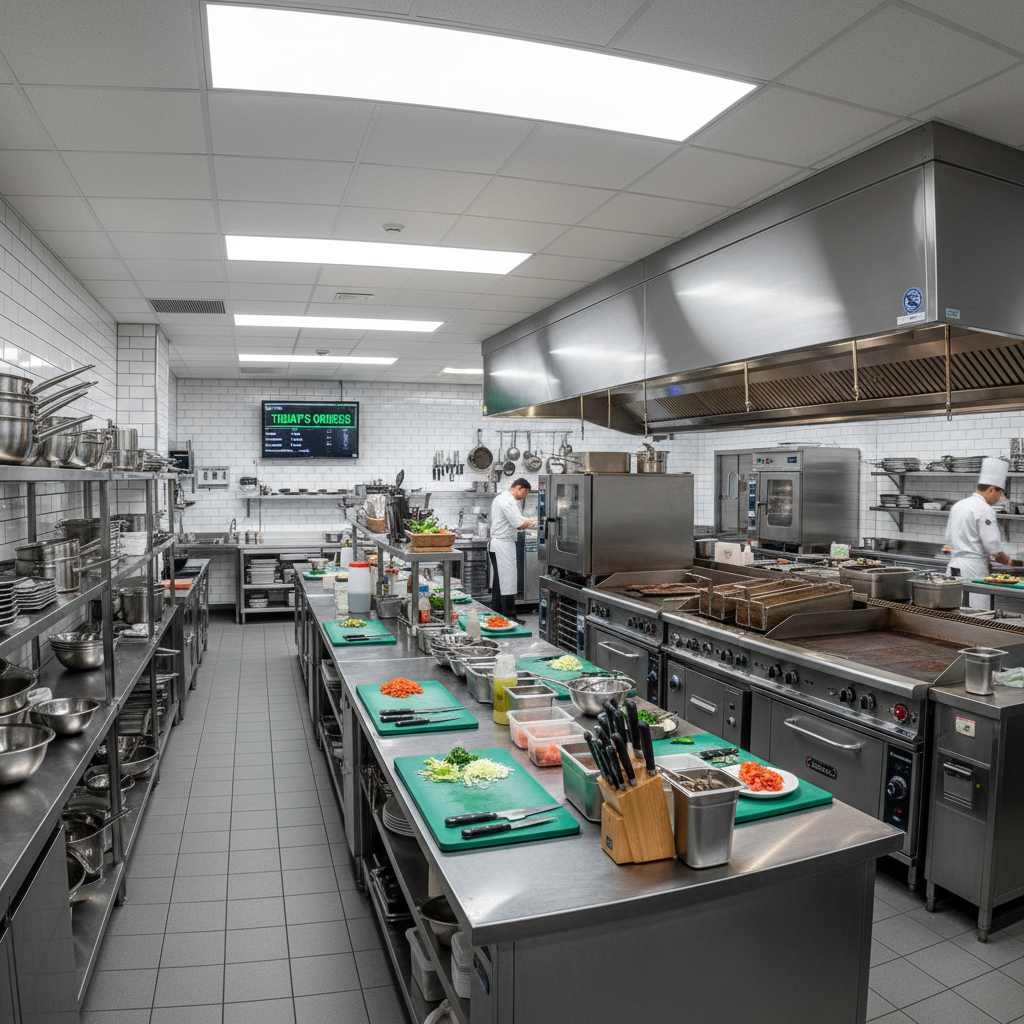
Mara Kitchen ×5
Multi-Site Franchise Rollout · Metro Chicago
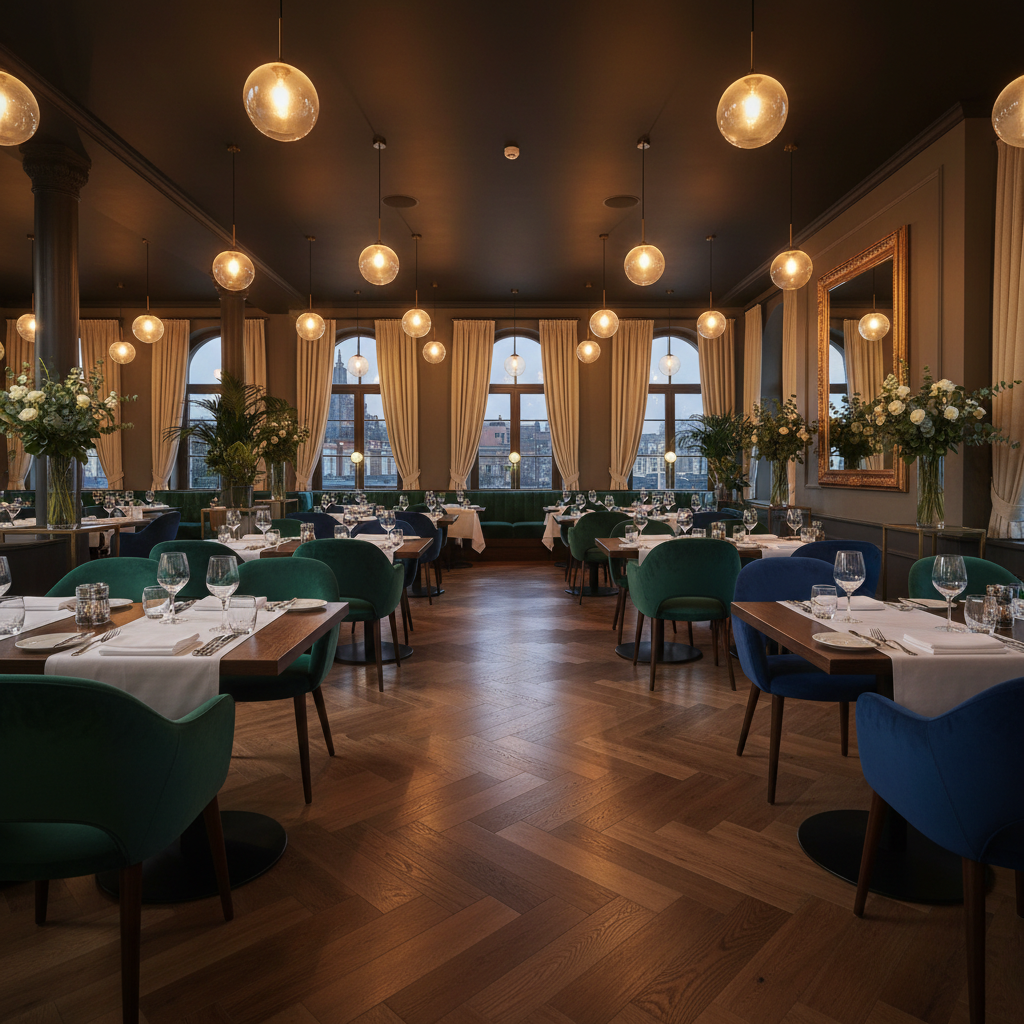
Vault & Vine
1901 S State St · Chicago, IL
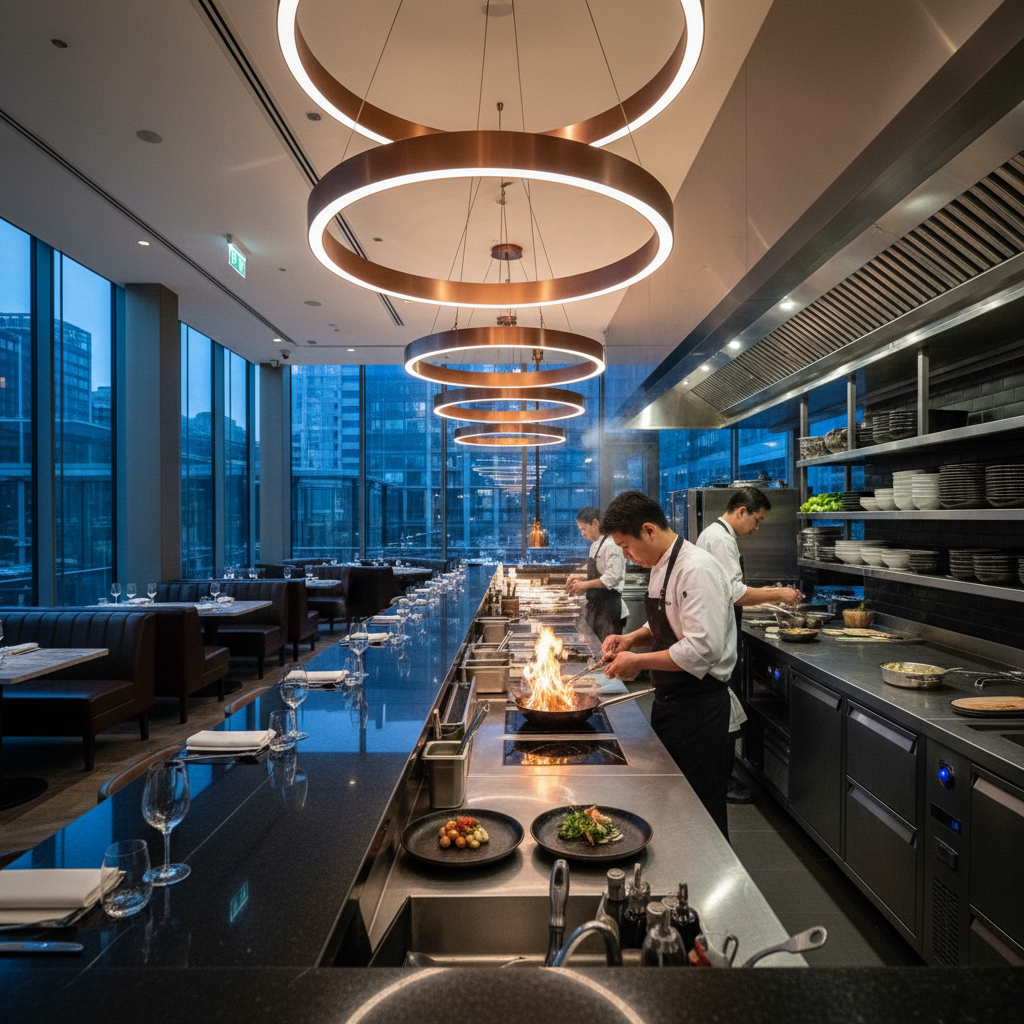
Ember & Salt
725 W Fulton Market · Chicago, IL
SQ FT
5,500
BUILD
22 wks
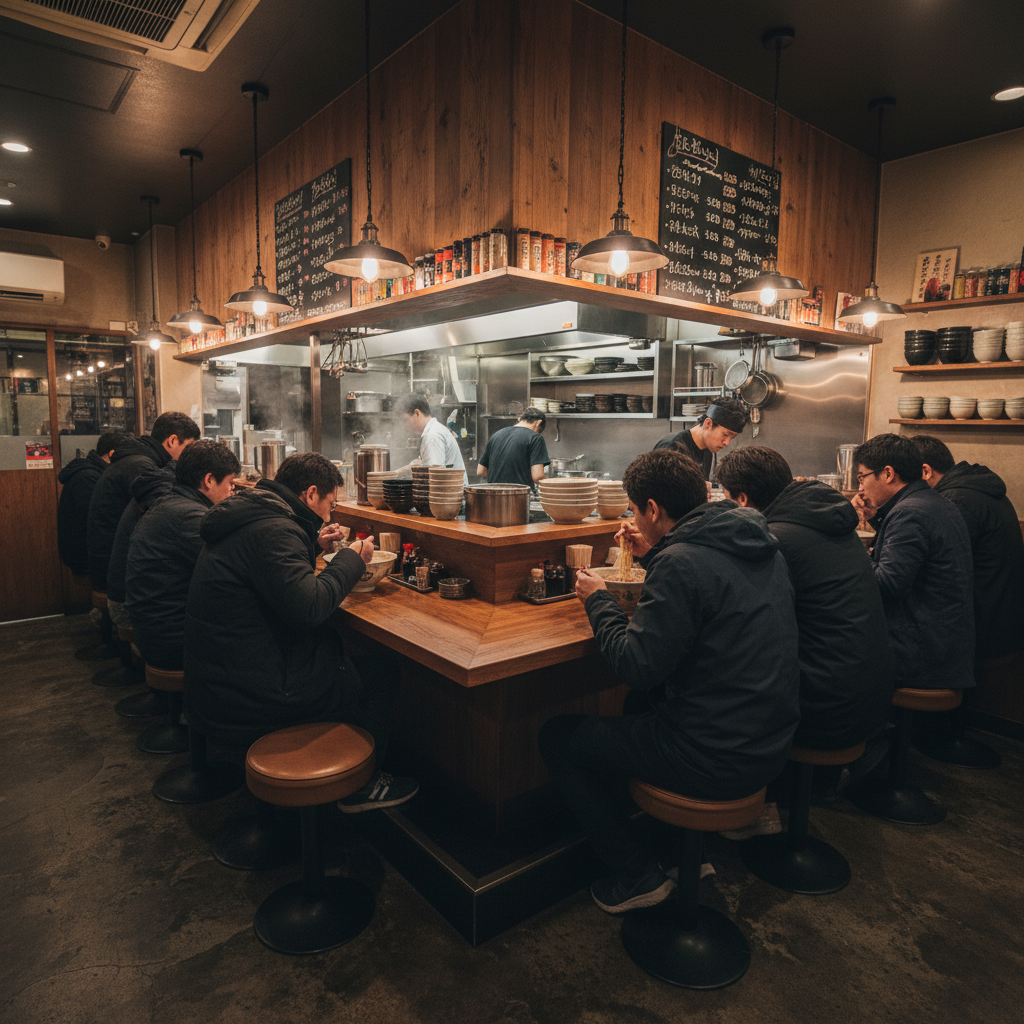
Crosstown Ramen
3344 N Clark St · Chicago, IL
What Clients Say
The Proof Is in the Certificate of Occupancy.
We've done 11 franchise locations with three different GCs. Buildout is the only one that gave us a Gantt chart before demo and hit every single milestone date. Our fifth Chicago unit opened on a Tuesday. Health inspection passed Monday morning.

Darnell Okafor
VP of Development · Mara Kitchen Group
5 locations built
I've been burned twice before — once by a GC who walked mid-job, once by a failed fire suppression inspection that cost us $28,000 and six weeks. With Buildout, we got our CO on the date they wrote on the contract. First time that's ever happened to me.

Sofia Marchetti
Owner · Vault & Vine
2,600 sq ft gut renovation